
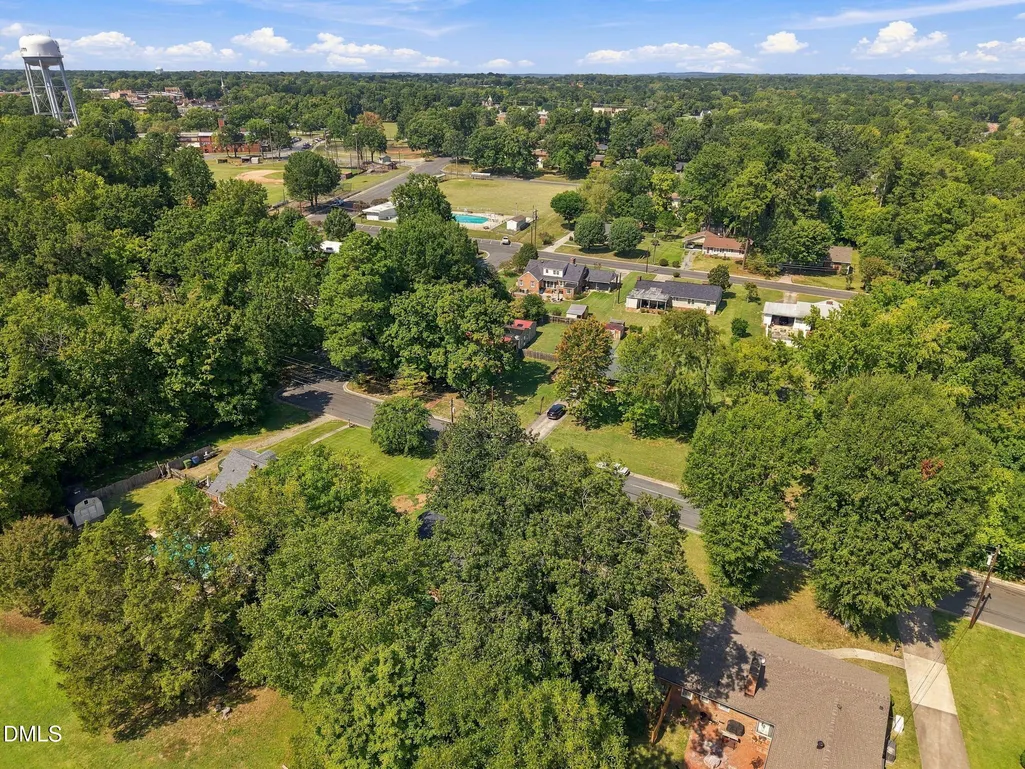
Address
505 Paris Street, Graham, NC
Price
$ 275,000
Property Attributes
- MLS#10193411
- TypeSingle Family
- Listing Status Active
- CountyAlamance
- CityGraham
- NeighborhoodNot in a Subdivision
- Zip27253
- StyleRanch
- Year Built1955
- Price$ 275,000
- Bedrooms3
- Full Bathrooms2
- Half Bathrooms1
- Sqr Footage1753
- Lot Size0.35 Acres
Data Source:
Triangle MLS (TMLS)
Property Description
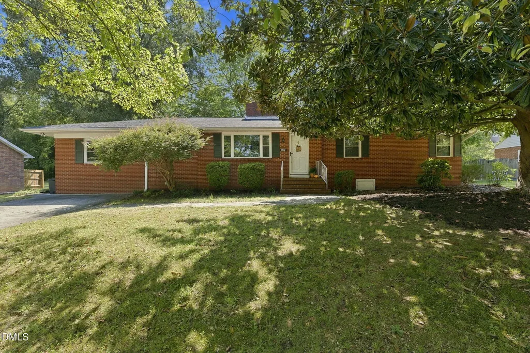
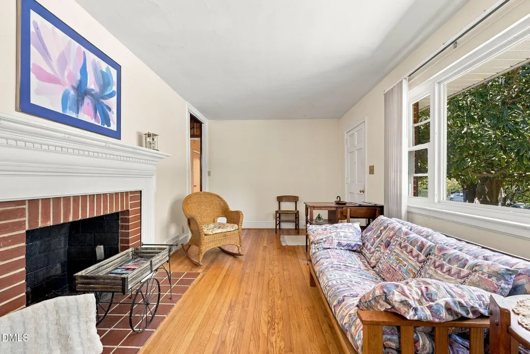
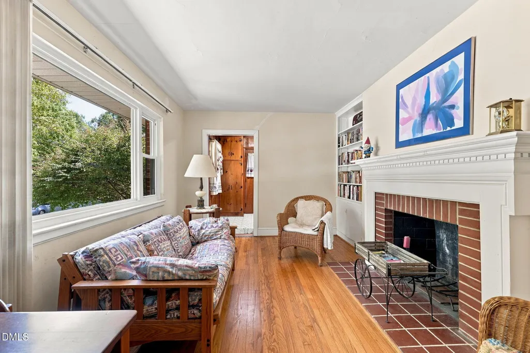
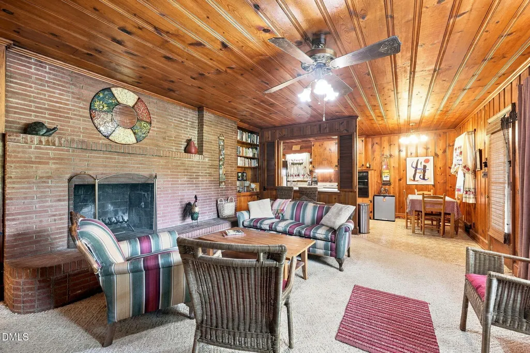
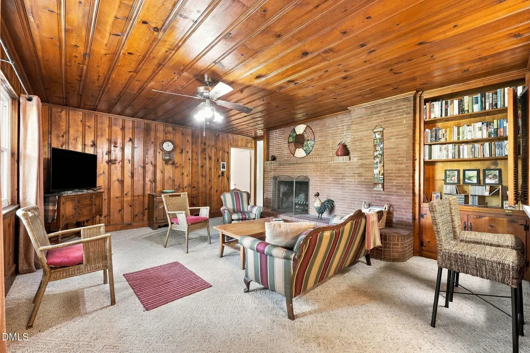
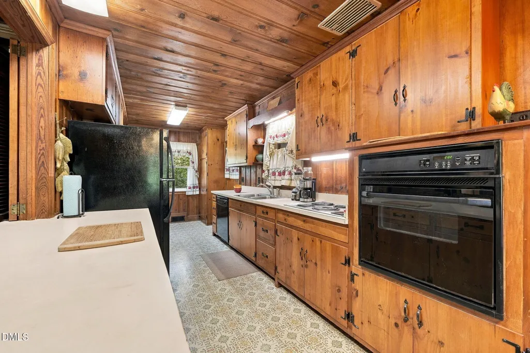
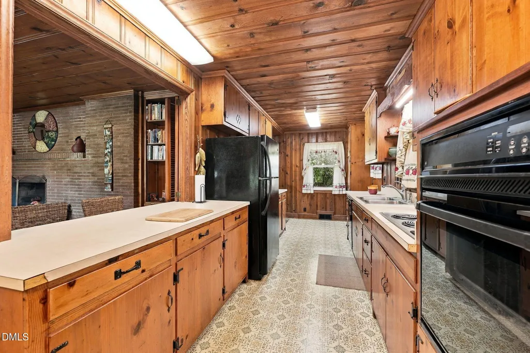
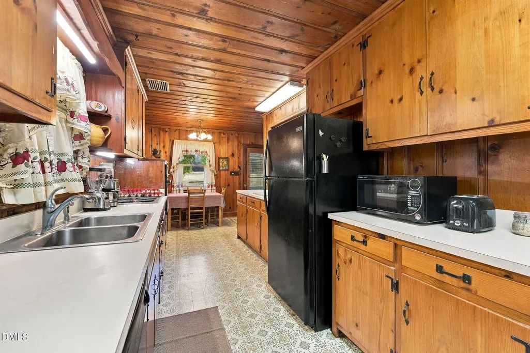
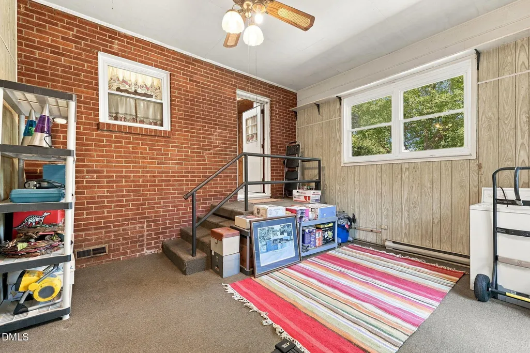
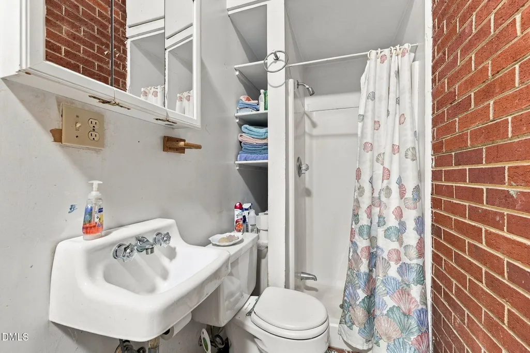
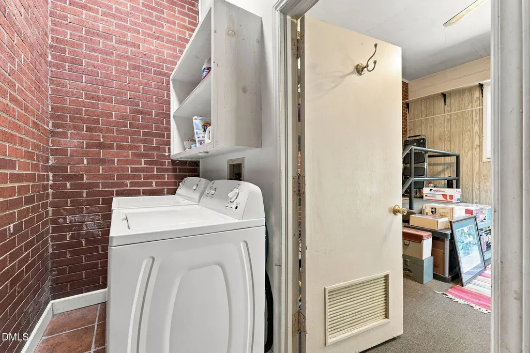
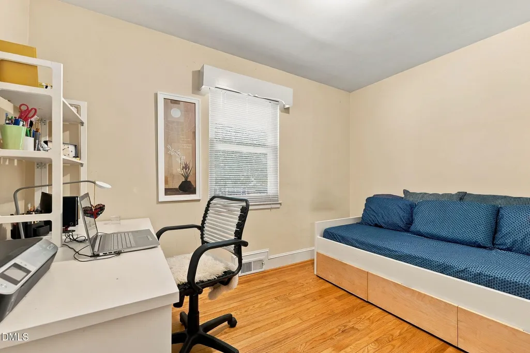
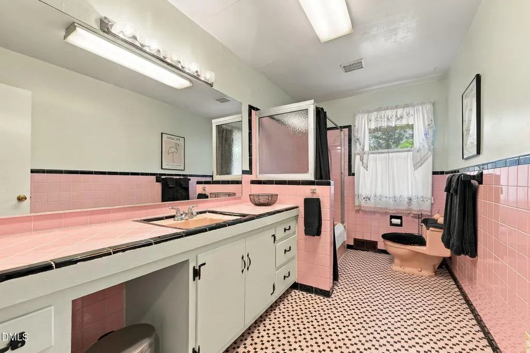
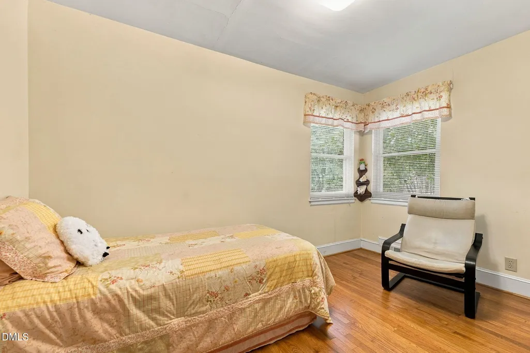
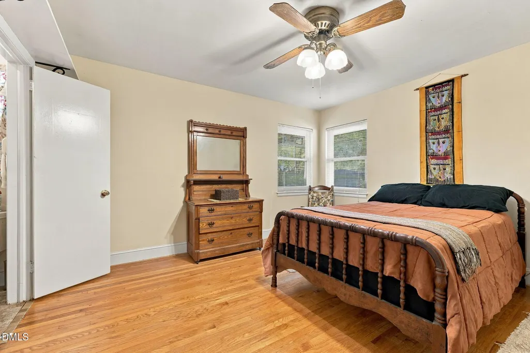
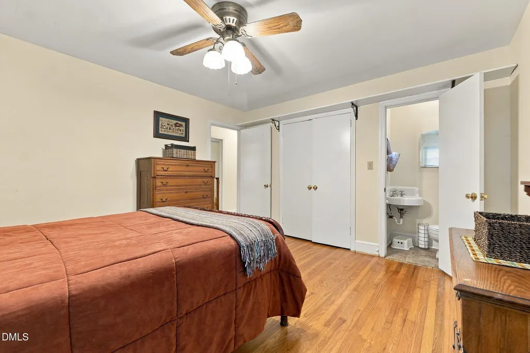
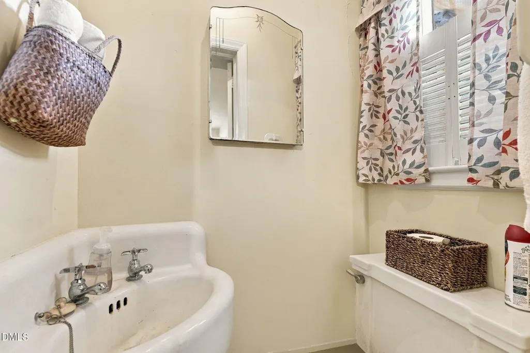
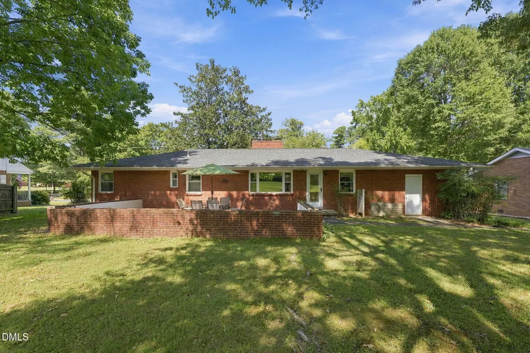
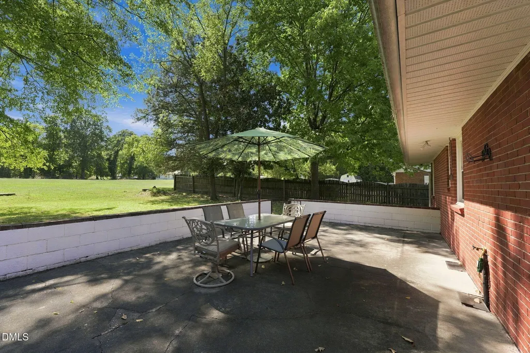
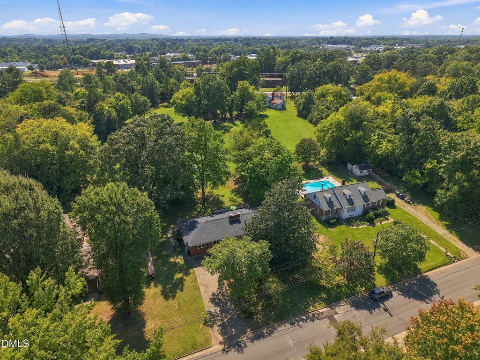
Don't miss this quaint three-bedroom brick ranch, perfectly situated on a quiet street just within the Graham city limits with convenient access to Graham pool, local shopping, dining, and entertainment. Stepping inside, gorgeous original wood floors sweep through the main living areas, beginning in the light-filled formal living room that boasts a large picture window and a cozy wood-burning fireplace. The living room offers direct access to the kitchen, which comes equipped with an electric cooktop, built-in wall oven, refrigerator, dishwasher, and ample space to gather around the kitchen table. Brimming with classic character, the kitchen features original wood cabinets, rich true pine paneling, and a matching pine wood ceiling. This inviting paneling and ceiling continue seamlessly into the adjacent den, where you will find comfortable, contemporary berber carpeting and a second wood-burning fireplace anchored by a beautiful brick hearth and mantle. The primary bedroom serves as a comfortable retreat complete with its own private half bath. Two additional bedrooms share access to a full hallway bathroom, full of vintage charm with its well-maintained original pink tile and fixtures. The enclosed space - formerly the carport - provides valuable extra storage along with a combined laundry area and a convenient full bathroom. Step out the back door onto a spacious patio accentuated by a classic half-brick wall, an ideal spot to relax while taking in the lush, shaded backyard. Combining timeless charm, dual fireplaces, functional living space, and priced for you to make your own updates, this home is a true gem.
| Elementary School | Middle School | High School |
|---|---|---|
| Alamance Burlington - North Graham Elementary Elementary School | Alamance Burlington - Graham Middle Middle School | Alamance Burlington - Graham High High School |
| Price History | |
|---|---|
| 9/18/2026 | Listed $275,000 |
General Features
| Sewer | Public Sewer |
|---|---|
| Heating | Natural Gas |
| Cooling | Central Air |
| Roof | Shingle |
| Appliances | Dishwasher,Electric Cooktop,Refrigerator,Wall Oven |
| Patio/Porch Features | Patio |
| Architectural Style | Ranch |
| Construction Materials | Brick |
| Year Built | 1955 |
| Stories Count | 1 |
| Levels | One |
| Property Subtype | Single Family Residence |
| County | Alamance |
| New Construction | false |
| Property Type | Residential |
| HOA | false |
| Attached Garage | false |
| Subdivision Name | Not in a Subdivision |
| Garage Y/N | false |
| Total Rooms | 1 |
| Full Baths | 2 |
| Status | Active |
| Directions | From I40/I85 take exit 148 onto NC 54/East Harden Street towards Graham. Turn left onto Johnson Ave. Turn left onto Paris Street. |
| High School | Alamance Burlington - Graham High |
| City | Graham |
| Senior Community Y/N | false |
| Lot Size Units | Acres |
| Lot Size Square Feet | 15246 |
| Elementary School | Alamance Burlington - North Graham Elementary |
| Tax Annual Amount | 2009.52 |
| Middle/Junior High School | Alamance Burlington - Graham Middle |
| Structure Type | House |
| Standard Status | Active |
Interior Features
| Interior Amenities | Built-in Features,Ceiling Fan(s),Kitchen/Dining Room Combination |
|---|---|
| Flooring | Carpet,Tile,Vinyl,Wood |
| Total Fireplaces | 2 |
| Fireplace Features | Den,Living Room,Masonry,Raised Hearth,Wood Burning |
| Air Conditioning Y/N | true |
| Heating Y/N | true |
| Fireplace Y/N | true |
| Above Grade Finished Area | 1753 |
| Half Baths | 1 |
| Laundry Features | Electric Dryer Hookup,Laundry Room,Washer Hookup |
| Total Bedrooms | 3 |
| Total Baths | 3 |
Exterior Features
| Exterior Amenities | Storage |
|---|---|
| Fencing | None |
| Parking Features | Driveway,Paved |
| Lot Features | Back Yard,City Lot,Front Yard,Landscaped |
| Water Source | Public |
| Lot Size Area | 0.35 |
| Foundation Details | Crawlspace |
| Building Area Total | 1753 |
| Lot Size Acres | 0.35 |
Amenities
- Foreclosure
- Views
- Short Sale
- New Construction
- Adult 55+
- Lease To Own
- No HOA Fees
- Furnished
- Primary On Main
- Air Conditioning
- Seller Finance
- Green
- Fixer Upper
- Horse
- Golf
- Fireplace
- Deck
- Garage
- Basement
- Pool
Property vs Single Family Average in 27253
Price
Year Built
In The Neighborhood
Just Listed
Benson
$ 259,900
204 Dustin Drive
Benson, NC 27504
- Type
- Single Family
- Size
- 1,091 SqFt
- Rooms
- 3 Beds + 2 Baths

Open House
Durham
$ 1,149,900
3 Old Hope Creek Path
Durham, NC 27707
- Type
- Single Family
- Size
- 4,436 SqFt
- Rooms
- 5 Beds + 3.5 Baths
Just Listed
Henderson
$ 215,000
910 Parham Street
Henderson, NC 27536
- Type
- Single Family
- Size
- 1,967 SqFt
- Rooms
- 3 Beds + 2 Baths
Just Listed
Creedmoor
$ 316,000
108 S Elm Street
Creedmoor, NC 27522
- Type
- Single Family
- Size
- 1,404 SqFt
- Rooms
- 4 Beds + 2 Baths
Just Listed
Middlesex
$ 60,000
10451 S Oak Street
Middlesex, NC 27557
- Type
- Single Family
- Size
- 1,121 SqFt
- Rooms
- 3 Beds + 2 Baths
Just Listed
Kinston
$ 119,500
1951 Winter Forest Drive
Kinston, NC 28504
- Type
- Single Family
- Size
- 1,033 SqFt
- Rooms
- 3 Beds + 1 Baths
Just Listed
Bailey
$ 289,000
12291 Finch Street
Bailey, NC 27807
- Type
- Single Family
- Size
- 1,431 SqFt
- Rooms
- 3 Beds + 2 Baths
Open House
Clayton
$ 350,000
952 Pony Farm Road
Clayton, NC 27520
- Type
- Single Family
- Size
- 1,496 SqFt
- Rooms
- 3 Beds + 2 Baths
Just Listed
Henderson
$ 217,000
1617 Oakdale Circle
Henderson, NC 27536
- Type
- Single Family
- Size
- 1,080 SqFt
- Rooms
- 3 Beds + 1 Baths
Just Listed
Selma
$ 298,500
406 Woodruff Road
Selma, NC 27576
- Type
- Single Family
- Size
- 1,758 SqFt
- Rooms
- 2 Beds + 2.5 Baths
Just Listed
Stovall
$ 185,000
218 Us-15
Stovall, NC 27582
- Type
- Single Family
- Size
- 1,946 SqFt
- Rooms
- 3 Beds + 1 Baths
Just Listed
Sanford
$ 349,900
375 Steel Bridge Road
Sanford, NC 27330
- Type
- Single Family
- Size
- 1,986 SqFt
- Rooms
- 3 Beds + 3 Baths
Just Listed
Spring Hope
$ 195,000
314 N Pine Street
Spring Hope, NC 27882
- Type
- Single Family
- Size
- 921 SqFt
- Rooms
- 2 Beds + 1 Baths
Just Listed
Apex
$ 1,379,000
145 Talicud Trail
Apex, NC 27539
- Type
- Single Family
- Size
- 2,080 SqFt
- Rooms
- 3 Beds + 2 Baths

 The data relating to real estate on this web site comes in part from the Internet Data Exchange program of Hive MLS LLC, and is updated as of September 19, 2026 4:33 AM UTC All information is deemed reliable but not guaranteed and should be independently verified. All properties are subject to prior sale, change, or withdrawal. Neither listing broker(s) nor FAB Real Estate Services shall be responsible for any typographical errors, misinformation, or misprints, and shall be held totally harmless
