
Address
100 Ranes Drive, Henderson, NC
Price
$ 287,500
Property Attributes
- MLS#10193087
- TypeSingle Family
- Listing Status Active
- CountyVance
- CityHenderson
- NeighborhoodNot in a Subdivision
- Zip27536
- StyleTraditional
- Year Built1960
- Price$ 287,500
- Bedrooms3
- Full Bathrooms2
- Half Bathrooms1
- Sqr Footage1651
- Lot Size0.34 Acres
Data Source:
Triangle MLS (TMLS)
Property Description
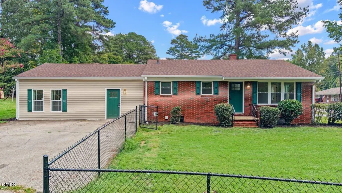
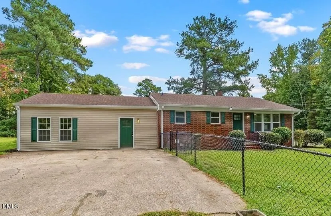
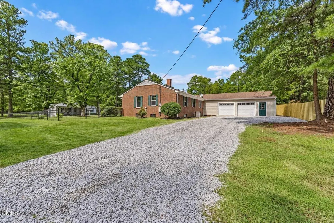
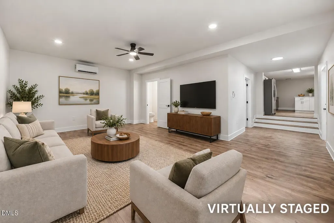
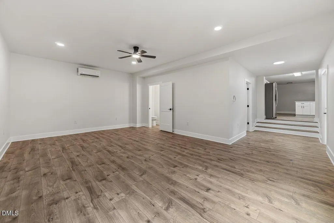
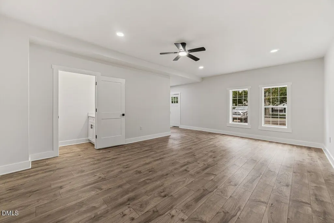
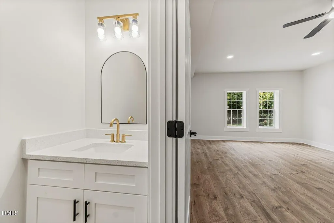
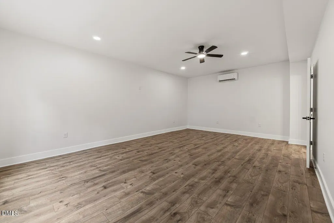
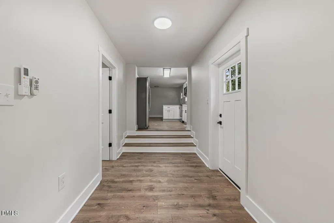
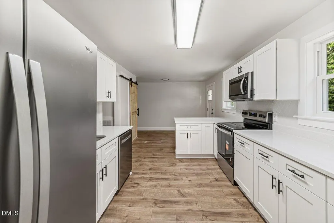
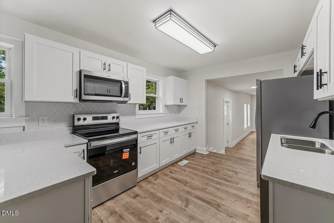
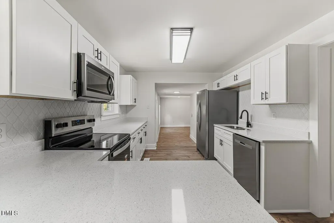
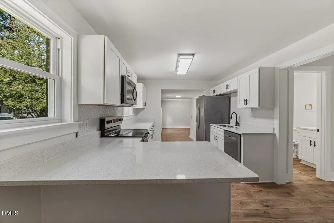
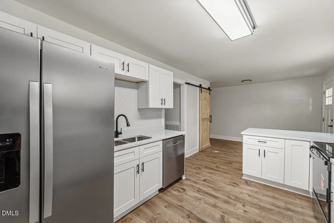
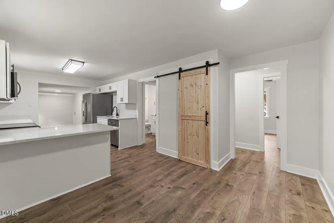
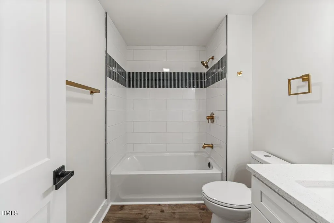
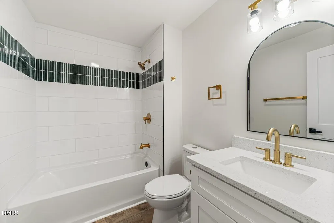
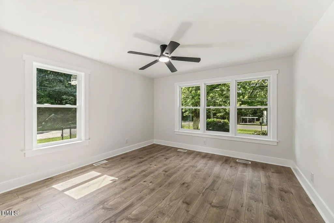
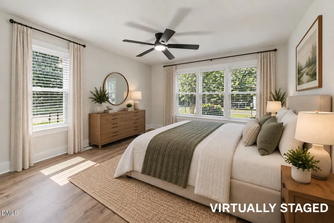
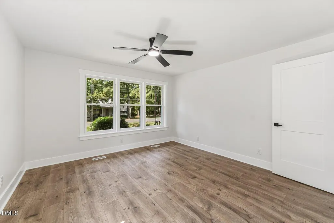
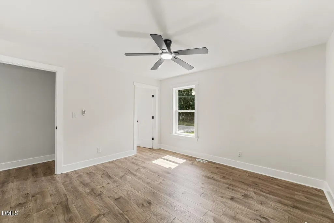
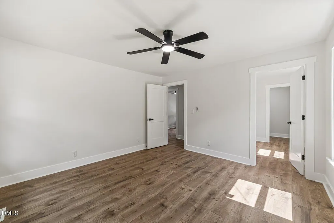
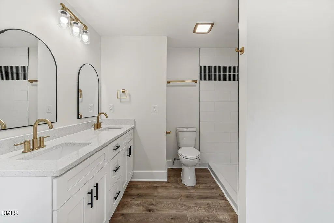
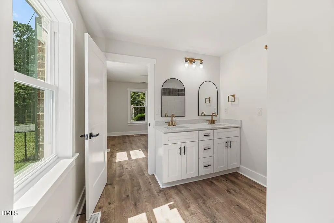
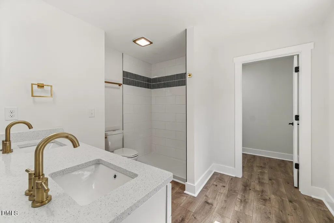
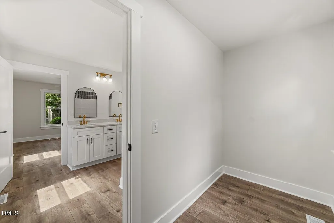
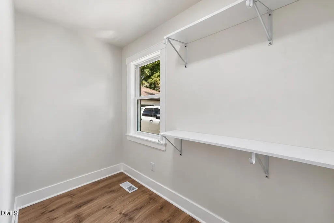
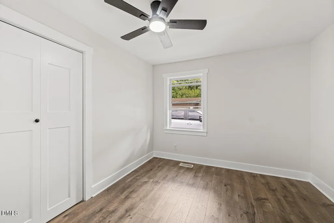
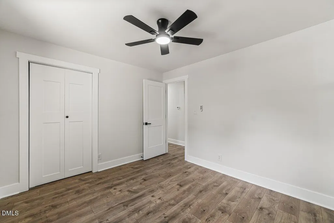
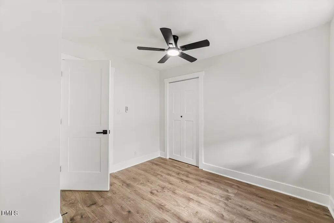
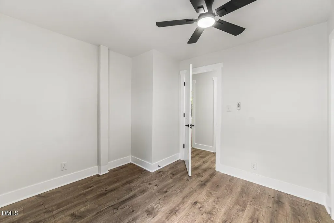
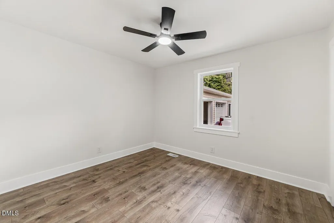
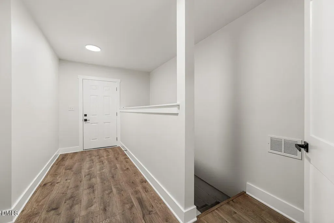
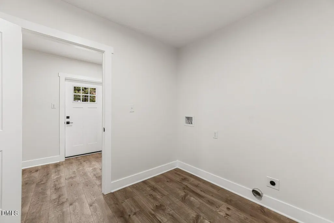
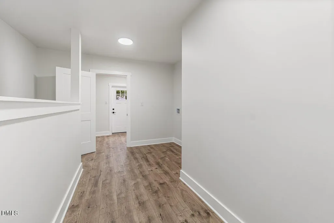
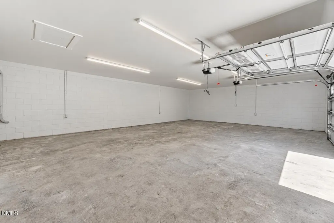
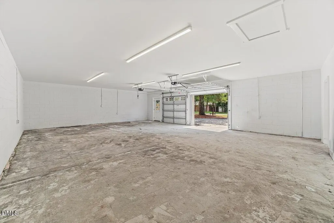
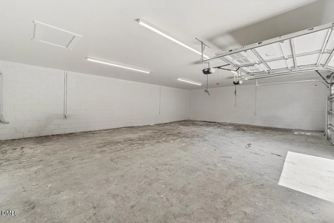
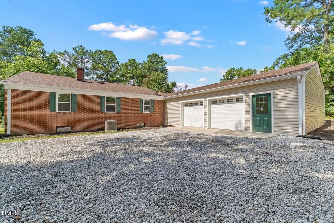
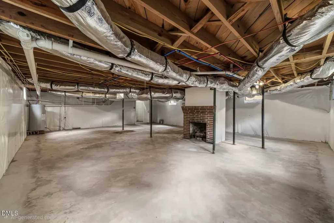
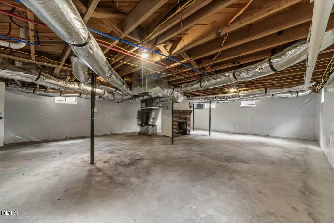
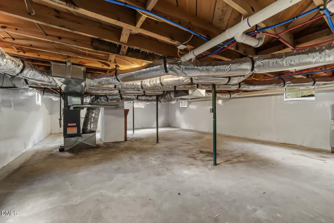
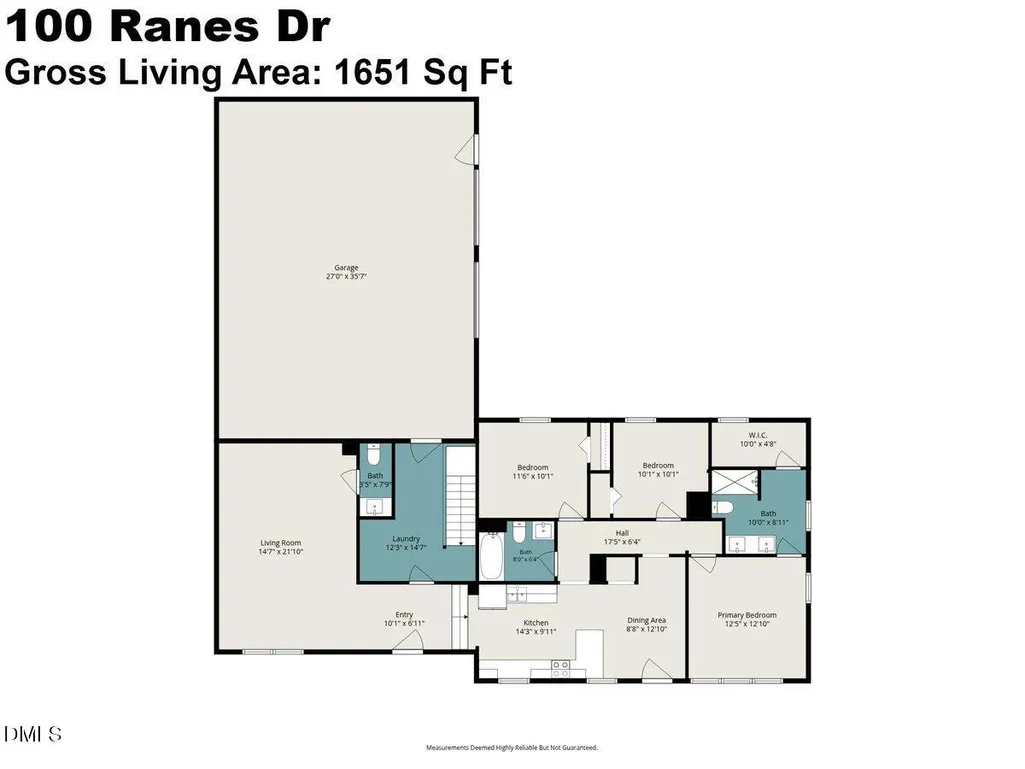
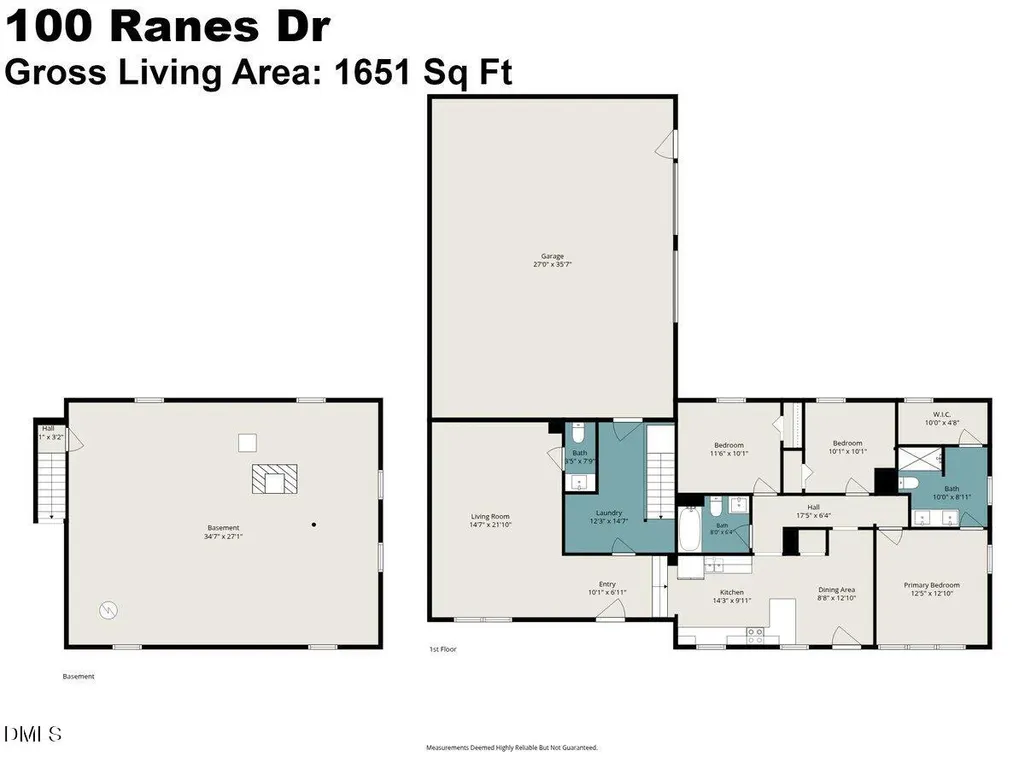
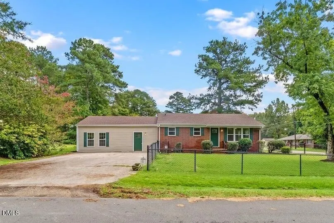
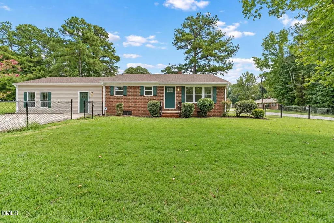
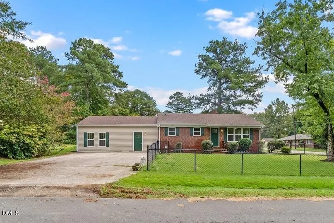
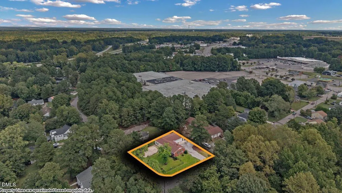
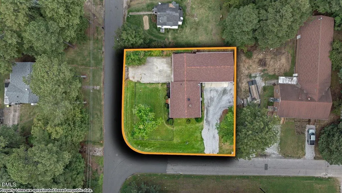
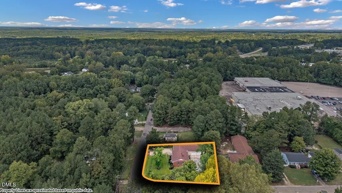
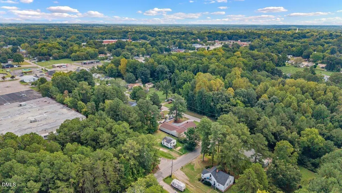
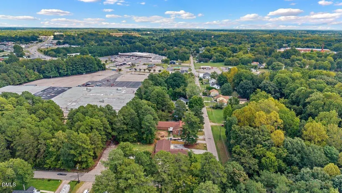
***BEAUTIFULLY REMODELED + MOVE-IN READY! *** Welcome to 100 Ranes Drive, offering OVER 1,600 SQ FT of beautifully updated living space with modern finishes and plenty of room to spread out! This home has been thoughtfully renovated with NEW WINDOWS, NEW DUCTWORK, UPDATED FIXTURES and stylish finishes throughout. The updated kitchen features QUARTZ COUNTERTOPS, BEAUTIFUL TILE BACKSPLASH, UPDATED CABINETRY + STAINLESS STEEL APPLIANCES THAT CONVEY! The bathrooms continue the upgraded look with CUSTOM TILEWORK, BRUSHED GOLD FIXTURES & HARDWARE, UPDATED VANITIES and eye-catching finishes, while the spacious primary suite includes a WALK-IN CLOSET.*** NEED EXTRA SPACE? The basement provides even more possibilities & storage! It also includes a FRENCH DRAIN SYSTEM. And don't miss the MASSIVE 900+ SQ FT TWO-CAR GARAGE — offering plenty of room beyond vehicle parking for a workshop, equipment, hobbies, or additional storage!*** TWO DRIVEWAYS provide even more convenience, with a PAVED DRIVEWAY IN FRONT + GRAVEL DRIVEWAY IN BACK LEADING TO THE GARAGE. Outside, you'll also find CHAIN-LINK FENCING in the front yard + BACKYARD PRIVACY FENCE. ***CONVENIENT LOCATION with easy access to US 1 & I-85 for commuting and everyday travel. To top it all off, the SELLER IS OFFERING A HOME WARRANTY! With extensive updates, beautiful finishes, flexible space, abundant parking, and an incredible garage, THIS HOME HAS SO MUCH TO OFFER — SCHEDULE YOUR SHOWING TODAY!***SELECT PHOTOS HAVE BEEN VIRTUALLY STAGED TO SHOW THE POTENTIAL USE OF THE SPACE.
| Elementary School | Middle School | High School |
|---|---|---|
| Vance - E M Rollins Elementary School Elementary School | Vance County Schools Middle School | Vance County Schools High School |
| Price History | |
|---|---|
| 9/17/2026 | Listed $287,500 |
General Features
| Sewer | Public Sewer |
|---|---|
| Heating | Central,Ductless,Electric,Forced Air,Natural Gas |
| Cooling | Ceiling Fan(s),Central Air,Electric,Wall/Window Unit(s) |
| Utilities | Electricity Connected,Natural Gas Available,Sewer Connected,Water Connected |
| Roof | Shingle |
| Appliances | Dishwasher,Microwave,Range,Refrigerator |
| Zoning | R6 |
| Garage Spaces | 2 |
| Architectural Style | Traditional |
| Construction Materials | Brick Veneer,Vinyl Siding |
| Year Built | 1960 |
| View | Neighborhood |
| Levels | One |
| Property Subtype | Single Family Residence |
| County | Vance |
| New Construction | false |
| Property Type | Residential |
| HOA | false |
| Attached Garage | true |
| Subdivision Name | Not in a Subdivision |
| Garage Y/N | true |
| Total Rooms | 5 |
| Full Baths | 2 |
| Status | Active |
| Directions | Head toward Rose Ave 1.1 mi Turn right onto E Dabney Dr 0.5 mi Turn right Destination will be on the right |
| High School | Vance County Schools |
| City | Henderson |
| Senior Community Y/N | false |
| Open Parking Spaces | 2 |
| Lot Size Units | Acres |
| Lot Size Square Feet | 14810 |
| Carport Y/N | false |
| Elementary School | Vance - E M Rollins Elementary School |
| Tax Annual Amount | 1876.04 |
| Middle/Junior High School | Vance County Schools |
| Structure Type | Site Built |
| Standard Status | Active |
Interior Features
| Interior Amenities | Bathtub/Shower Combination,Ceiling Fan(s),High Speed Internet,Kitchen/Dining Room Combination,Living/Dining Room Combination,Pantry,Quartz Counters,Smooth Ceilings,Storage,Walk-In Closet(s),Walk-In Shower |
|---|---|
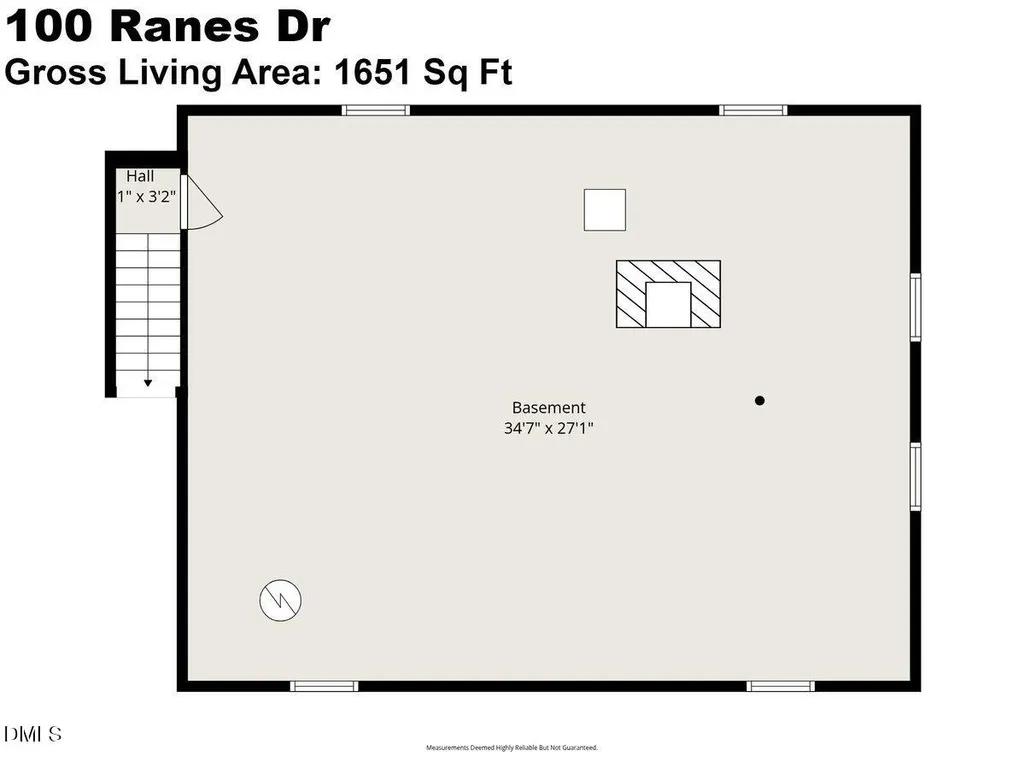
| Basement | French Drain,Interior Entry,Partial,Unfinished,Unheated |
| Flooring | Luxury Vinyl |
| Total Fireplaces | 1 |
| Fireplace Features | Basement |
| Common Walls | No Common Walls |
| Air Conditioning Y/N | true |
| Heating Y/N | true |
| Window Features | Double Pane Windows,Shutters |
| Fireplace Y/N | true |
| Above Grade Finished Area | 1651 |
| Half Baths | 1 |
| Laundry Features | Inside,Laundry Room,Main Level |
| Total Bedrooms | 3 |
| Total Baths | 3 |
Exterior Features
| Exterior Amenities | Fenced Yard |
|---|---|
| Fencing | Back Yard,Chain Link,Fenced,Front Yard,Partial,Privacy,Wood |
| Parking Features | Additional Parking,Driveway,Garage,Gravel,Outside |
| Lot Features | City Lot,Corner Lot,Front Yard |
| Water Source | Public |
| Lot Size Area | 0.34 |
| Foundation Details | Other |
| Building Area Total | 1651 |
| Lot Size Acres | 0.34 |
| Road Surface Type | Asphalt,Paved |
| Road Frontage Type | City Street |
Amenities
- Foreclosure
- Views
- Short Sale
- New Construction
- Adult 55+
- Lease To Own
- No HOA Fees
- Furnished
- Primary On Main
- Air Conditioning
- Seller Finance
- Green
- Fixer Upper
- Horse
- Golf
- Fireplace
- Deck
- Garage
- Basement
- Pool
Property vs Single Family Average in 27536
Price
Year Built
In The Neighborhood
Just Listed
Durham
$ 950,000
1517 Edgevale Road
Durham, NC 27701
- Type
- Single Family
- Size
- 2,622 SqFt
- Rooms
- 4 Beds + 3 Baths

Just Listed
Hillsborough
$ 1,795,000
2347 Grady Ridge Way
Hillsborough, NC 27278
- Type
- Single Family
- Size
- 4,041 SqFt
- Rooms
- 4 Beds + 4.5 Baths
Just Listed
Timberlake
$ 189,900
4301 Antioch Church Road
Timberlake, NC 27583
- Type
- Single Family
- Size
- 1,012 SqFt
- Rooms
- 2 Beds + 1 Baths
Just Listed
Pine Level
$ 129,999
306 W Main Street
Pine Level, NC 27568
- Type
- Single Family
- Size
- 1,043 SqFt
- Rooms
- 1 Beds + 1 Baths
Just Listed
Cary
$ 400,000
223 Adams Street
Cary, NC 27513
- Type
- Single Family
- Size
- 982 SqFt
- Rooms
- 3 Beds + 1 Baths
Just Listed
Fuquay Varina
$ 430,000
481 Lafayette Road
Fuquay Varina, NC 27526
- Type
- Single Family
- Size
- 1,822 SqFt
- Rooms
- 3 Beds + 2 Baths
Open House
Liberty
$ 475,000
8375 Sylvan Road
Liberty, NC 27298
- Type
- Single Family
- Size
- 2,168 SqFt
- Rooms
- 3 Beds + 2.5 Baths
Just Listed
Princeton
$ 229,900
5262 Us Hwy 70 E
Princeton, NC 27569
- Type
- Single Family
- Size
- 1,459 SqFt
- Rooms
- 3 Beds + 1 Baths
Just Listed
Durham
$ 1,550,000
2806 Chelsea Circle
Durham, NC 27707
- Type
- Single Family
- Size
- 3,542 SqFt
- Rooms
- 3 Beds + 3 Baths
Just Listed
Elizabethtown
$ 985,000
101 Elizabeth Drive
Elizabethtown, NC 28337
- Type
- Single Family
- Size
- 3,405 SqFt
- Rooms
- 3 Beds + 2.5 Baths
Open House
Broadway
$ 299,000
53 Mcneill Mill Road
Broadway, NC 27505
- Type
- Single Family
- Size
- 1,606 SqFt
- Rooms
- 3 Beds + 2 Baths
Just Listed
Goldsboro
$ 379,900
393 Daw Pate Road
Goldsboro, NC 27534
- Type
- Single Family
- Size
- 2,244 SqFt
- Rooms
- 3 Beds + 3 Baths

 The data relating to real estate on this web site comes in part from the Internet Data Exchange program of Hive MLS LLC, and is updated as of September 17, 2026 1:38 AM UTC All information is deemed reliable but not guaranteed and should be independently verified. All properties are subject to prior sale, change, or withdrawal. Neither listing broker(s) nor FAB Real Estate Services shall be responsible for any typographical errors, misinformation, or misprints, and shall be held totally harmless
