
Water Views - Primary on Main
Address
3566 Us-15, Oxford, NC
Price
$ 1,075,000
Property Attributes
- MLS#10139961
- TypeSingle Family
- Listing Status Active
- CountyGranville
- CityOxford
- AreaGranville
- NeighborhoodNot in a Subdivision
- Zip27565
- StyleCraftsman, Farmhouse, Traditional
- Year Built1995
- Taxes$ 5154
- Price$ 1,075,000
- Bedrooms4
- Full Bathrooms5
- Half Bathrooms0
- Sqr Footage5700
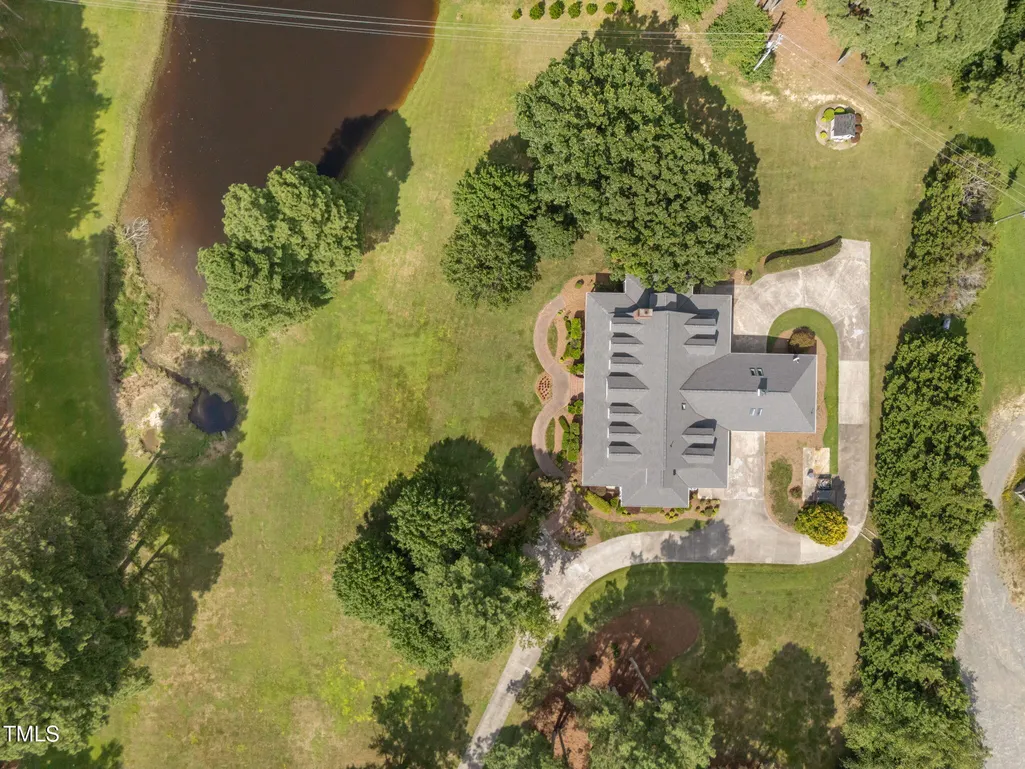
- Lot Size3.33 Acres
Data Source:
Triangle MLS (TMLS)
Property Description
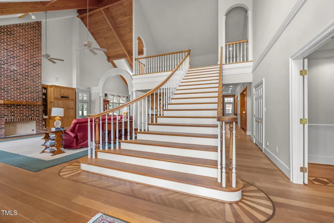
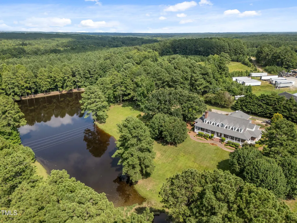
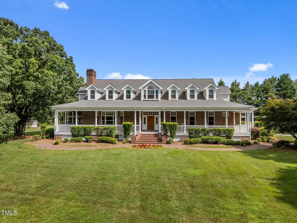
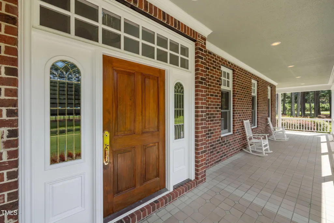
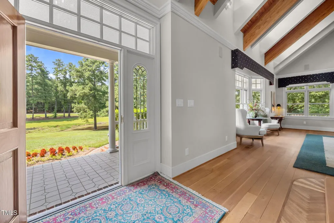
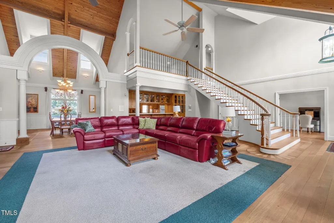
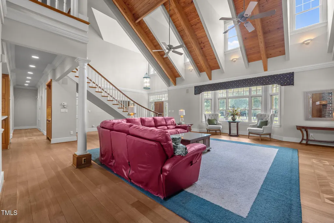
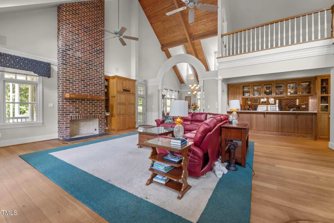
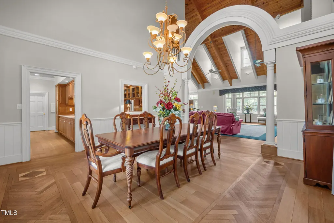
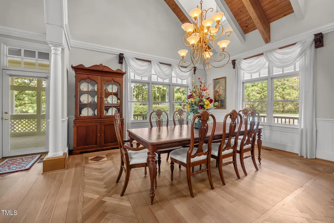
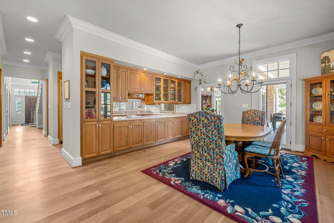
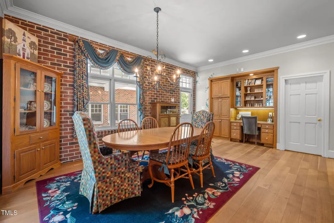
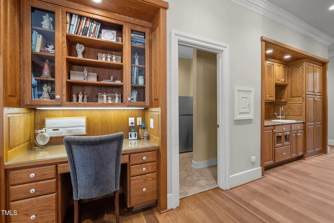
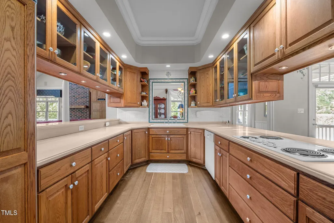
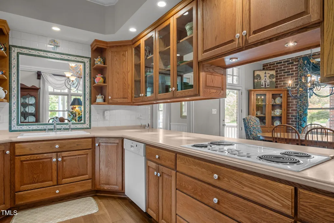
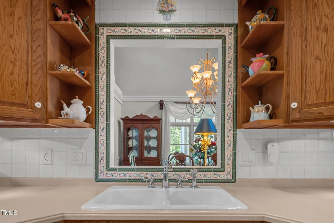
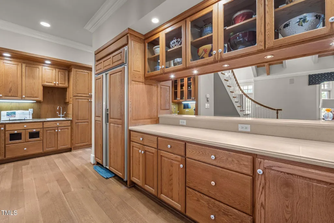
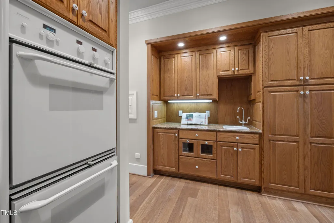
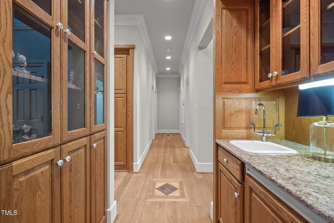
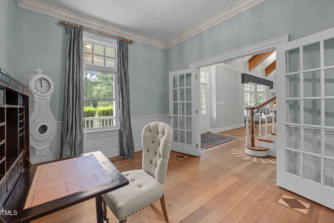
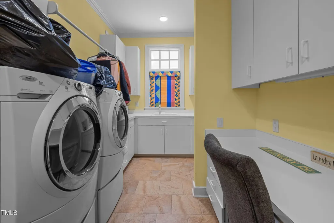
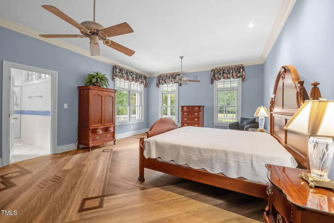
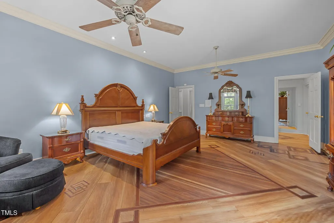
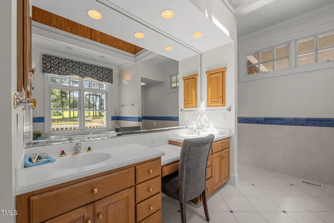
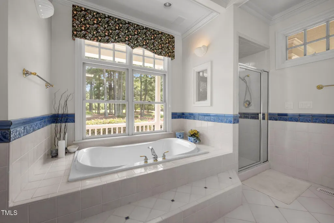
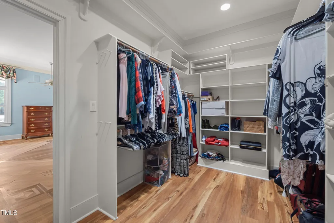
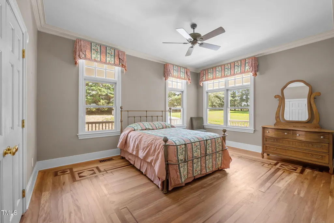
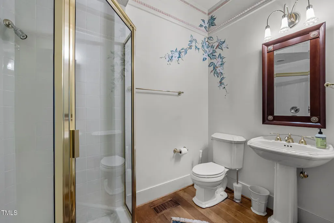
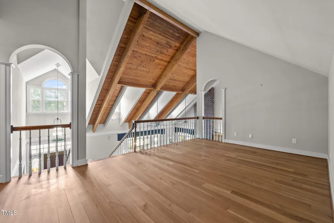
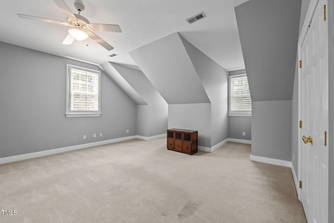
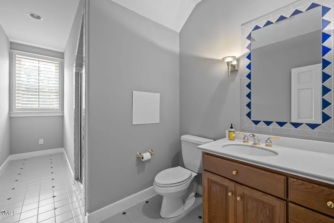
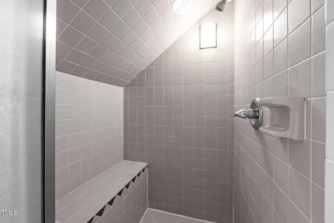
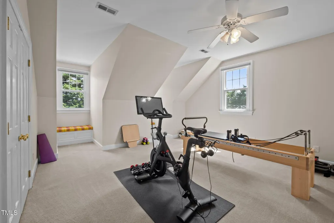
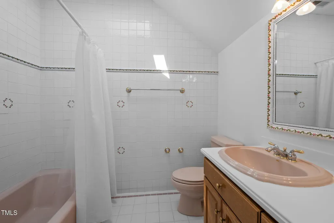
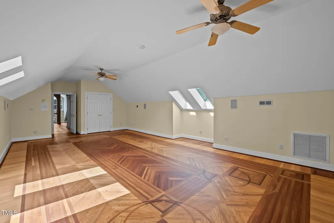
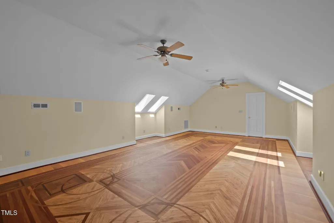
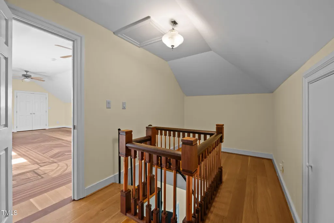
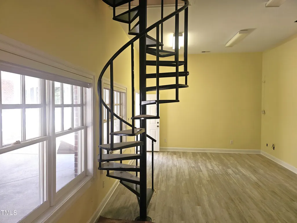
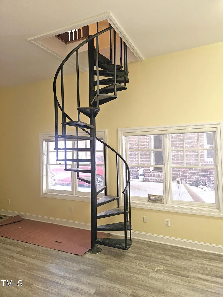
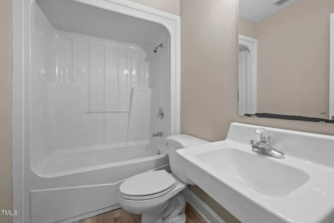
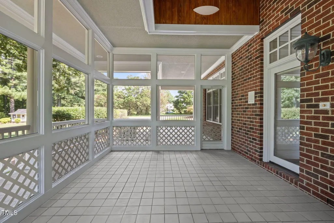
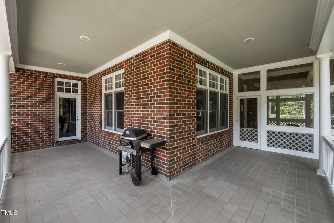
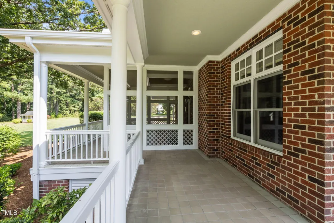
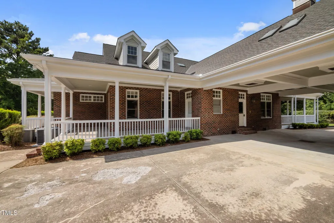
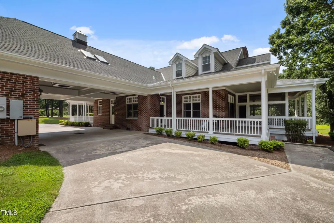
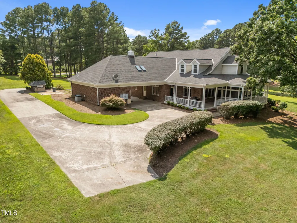
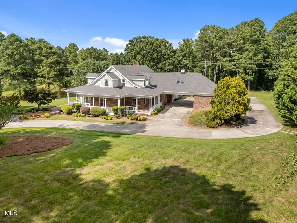
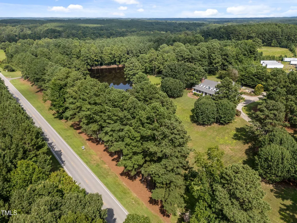
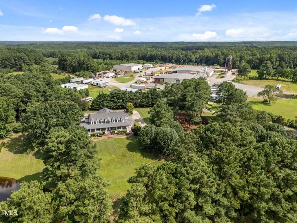
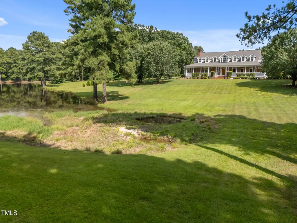
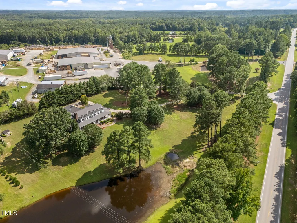
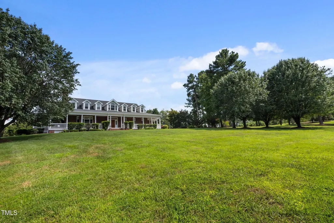
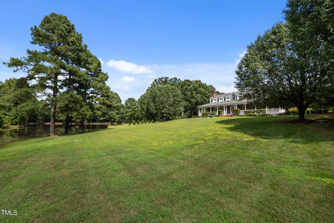
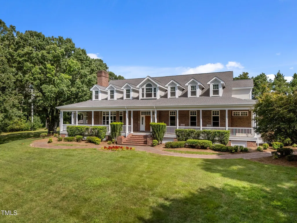
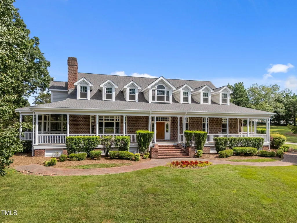
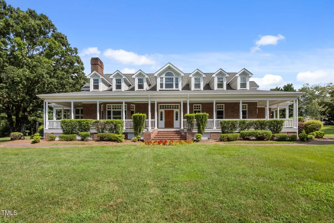
Country charm meets Craftsman elegance in this stunning custom-built home featuring 81' of wrap-around porch, soaring vaulted ceilings, and intricate hardwood floors throughout. The spacious family room offers a masonry fireplace and built-in shelving, while the formal dining room easily seats 10. The galley-style kitchen includes solid surface counters, custom cabinetry (including glass-front doors), built-in appliances like a double wall oven and panel-matched fridge, and opens seamlessly to the family room and breakfast nook. The main floor primary suite boasts a 12' walk-in closet with custom wood shelving and an en-suite bath with a double vanity, jetted tub, tiled shower, and beautiful ceramic tilework. A second main-floor bedroom is ideal for guests or multigenerational living. Upstairs, enjoy a loft-style balcony overlooking the family room, plus 2 more bedrooms, additional baths, a large bonus room, and office space. Cute coffee bar with a mini-fridge, sink, and cabinetry. A wet bar off the kitchen with a sink and cabinetry storage. Transom windows, heavy crown molding, and abundant natural light add luxury and comfort. A multi-purpose room with a spiral staircase to the bonus room makes a perfect retreat with a full bath. 2-10 Home Warranty included for additional peace of mind. Don't miss this one-of-a-kind home! Possibilities...Venue, Bed & Breakfast, Air BNB.
| Elementary School | Middle School | High School |
|---|---|---|
| Granville - Tar River Elementary School | Granville - Granville Central Middle School | Granville - Webb High School |
| Price History | |
|---|---|
| 2/12/2026 | Listed $1,075,000 |
General Features
| Sewer | Septic Tank |
|---|---|
| Heating | Forced Air |
| Cooling | Central Air |
| Roof | Shingle |
| Appliances | Dishwasher,Double Oven,Electric Cooktop,Refrigerator,Oven,Washer/Dryer |
| Zoning | Res |
| Patio/Porch Features | Front Porch,Screened,Wrap Around |
| Architectural Style | Craftsman,Farmhouse,Traditional |
| Pool Features | None |
| Construction Materials | Brick Veneer,Vinyl Siding |
| Year Built | 1995 |
| View | Pond |
| Stories Count | 2 |
| Levels | Two |
| Rooms | Primary Bedroom, Bedroom 3, Bedroom 4, Family Room, Dining Room, Kitchen, Breakfast Room, Entrance Hall, Bedroom 2, Other, Loft, Office, Bonus Room, Recreation Room, Laundry, Other, Primary Bathroom, Other, Other, Other |
| Property Subtype | Single Family Residence |
| Community Features | None |
| County | Granville |
| New Construction | false |
| Property Type | Residential |
| Association Amenities | None |
| HOA | false |
| Attached Garage | false |
| Subdivision Name | Not in a Subdivision |
| Garage Y/N | false |
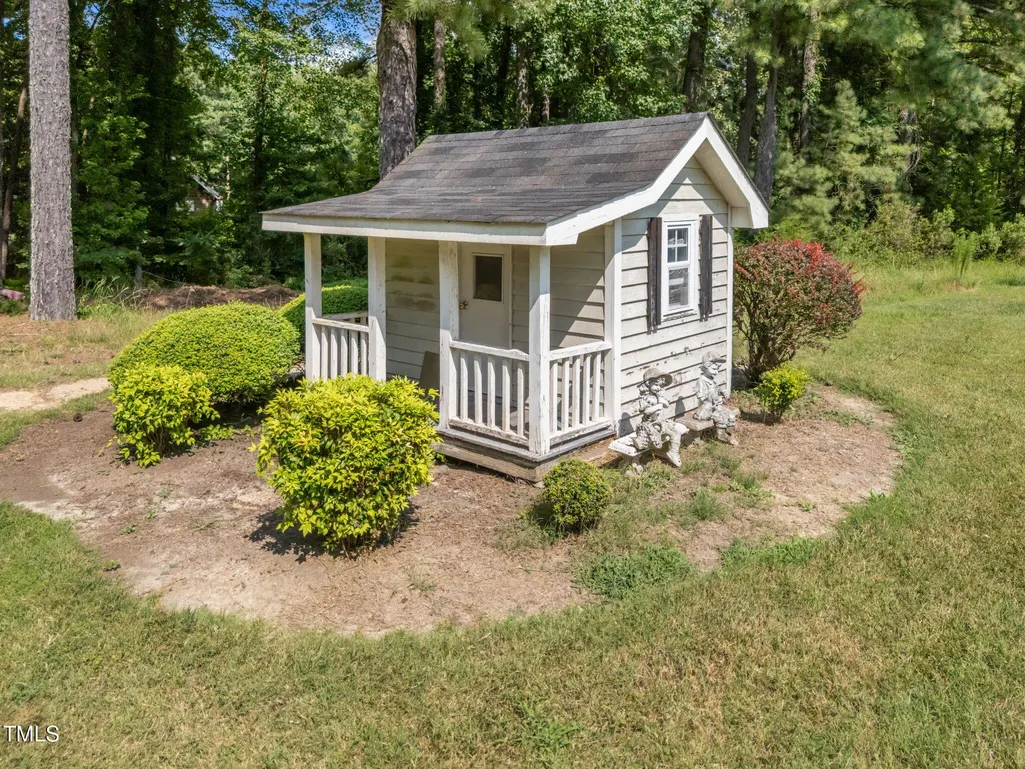
| Other Structures | Shed(s) |
| Total Rooms | 13 |
| Full Baths | 5 |
| Status | Active |
| Directions | From Raleigh: Hwy 50/Creedmoor Rd N, cross Falls Lake, follow through Creedmoor City Limits, Right on Hwy 15 at stop sign, approx 5.7 miles 3566 will be on the Right |
| High School | Granville - Webb |
| City | Oxford |
| Senior Community Y/N | false |
| Open Parking Spaces | 2 |
| Lot Size Units | Acres |
| Lot Size Square Feet | 145054.8 |
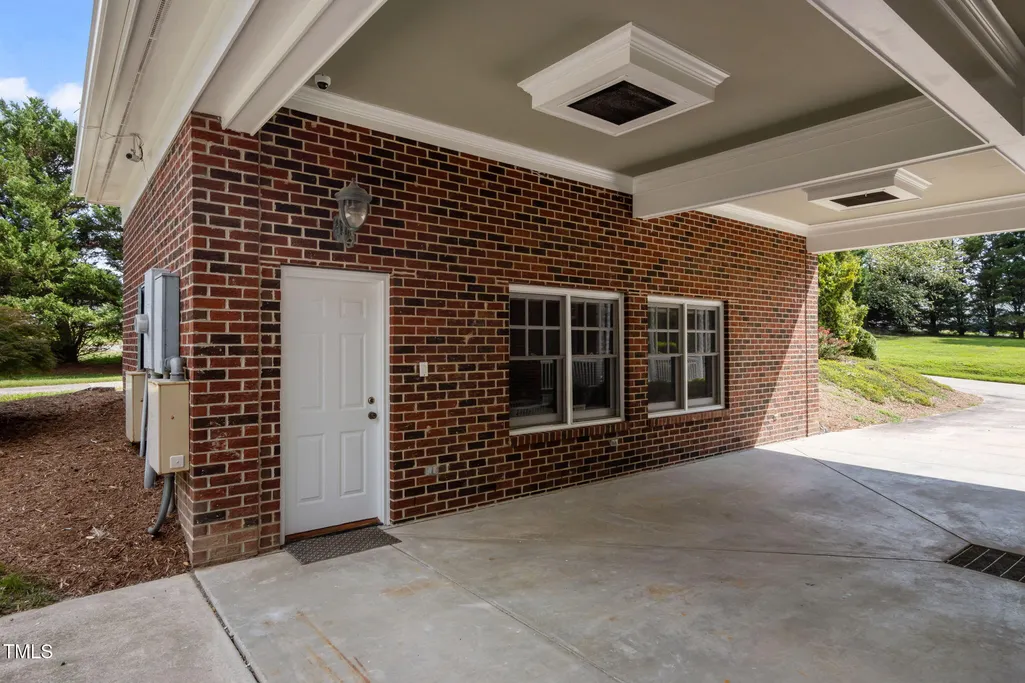
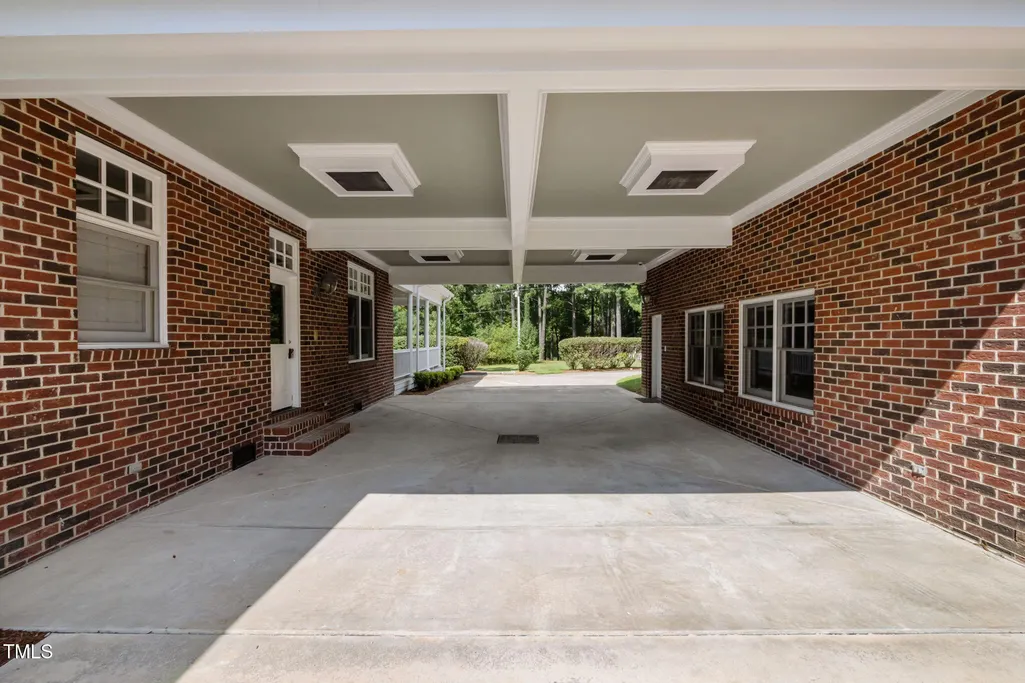
| Carport Spaces | 2 |
| Carport Y/N | true |
| Spa Features | None |
| Elementary School | Granville - Tar River |
| Tax Annual Amount | 5154.34 |
| Middle/Junior High School | Granville - Granville Central |
| Structure Type | House,Site Built |
| Building Area Units | Square Feet |
| Living Area Units | Square Feet |
| Standard Status | Active |
| Main Lvl Beds: Yes/No | 2 |
Interior Features
| Interior Amenities | Bookcases,Built-in Features,Cathedral Ceiling(s),Ceiling Fan(s),Crown Molding,Double Vanity,Entrance Foyer,High Ceilings,Natural Woodwork,Master Downstairs,Recessed Lighting,Separate Shower,Vaulted Ceiling(s),Walk-In Closet(s),Wet Bar,Whirlpool Tub |
|---|---|
| Basement | Crawl Space |
| Flooring | Ceramic Tile,Hardwood |
| Total Fireplaces | 1 |
| Fireplace Features | Family Room |
| Air Conditioning Y/N | true |
| Heating Y/N | true |
| Fireplace Y/N | true |
| Above Grade Finished Area | 5700 |
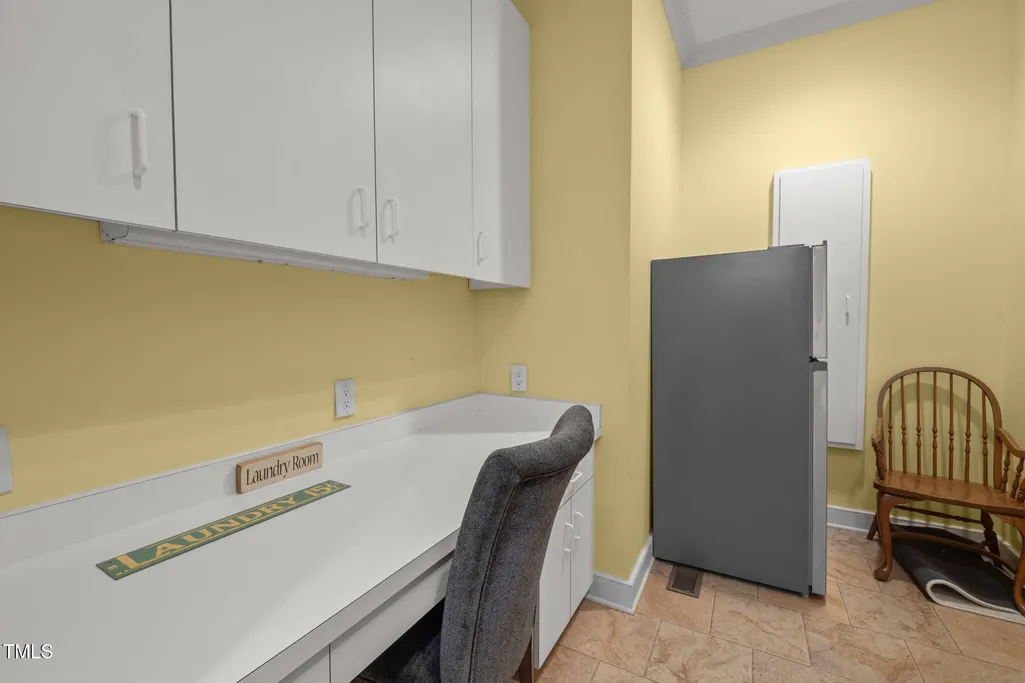
| Laundry Features | Laundry Room,Main Level,Sink |
| Total Bedrooms | 4 |
| Below Grade Finished Area Unit Type | Square Feet |
| LivingAreaSource | Appraiser |
| Above Grade Finished Area Source | Appraiser |
| Above Grade Finished Area Unit Type | Square Feet |
| Total Baths | 5 |
Exterior Features
| Exterior Amenities | Rain Gutters |
|---|---|
| Fencing | None |
| Parking Features | Attached Carport,Carport,Circular Driveway,Concrete,Gravel |
| Lot Features | Landscaped,Open Lot |
| Water Source | Well |
| Lot Size Area | 3.33 |
| Foundation Details | Brick/Mortar |
| Spa | false |
| Building Area Total | 5700 |
| Lot Dimensions | see plat-survey |
| Lot Size Acres | 3.33 |
| Road Frontage Type | County Road,State Road |
| Horse Y/N | false |
Amenities
- Foreclosure
- Views
- Short Sale
- New Construction
- Adult 55+
- Lease To Own
- No HOA Fees
- Furnished
- Primary On Main
- Air Conditioning
- Seller Finance
- Green
- Fixer Upper
- Horse
- Golf
- Fireplace
- Deck
- Garage
- Basement
- Pool
Property vs Single Family Average in 27565
Price
Taxes
Year Built
In The Neighborhood
Just Listed
Raleigh
$ 4,995,000
117 Dartmouth Road
Raleigh, NC 27609
- Type
- Single Family
- Size
- 6,024 SqFt
- Rooms
- 5 Beds + 5.5 Baths

Open House
Wendell
$ 950,000
4841 Wendell Boulevard
Wendell, NC 27591
- Type
- Single Family
- Size
- 3,917 SqFt
- Rooms
- 4 Beds + 3 Baths
Just Listed
Roxboro
$ 329,900
500 S Lamar Street
Roxboro, NC 27573
- Type
- Single Family
- Size
- 2,253 SqFt
- Rooms
- 6 Beds + 3 Baths
Just Listed
Hillsborough
$ 789,000
2220 New Sharon Church Road
Hillsborough, NC 27278
- Type
- Single Family
- Size
- 1,000 SqFt
- Rooms
- 3 Beds + 1 Baths
Just Listed
Erwin
$ 195,000
302 W E Street
Erwin, NC 28339
- Type
- Single Family
- Size
- 1,669 SqFt
- Rooms
- 2 Beds + 2 Baths
Just Listed
Angier
$ 299,900
25 E North Street
Angier, NC 27501
- Type
- Single Family
- Size
- 1,212 SqFt
- Rooms
- 3 Beds + 2 Baths
Just Listed
Chapel Hill
$ 920,000
1126 Sourwood Drive
Chapel Hill, NC 27517
- Type
- Single Family
- Size
- 3,460 SqFt
- Rooms
- 3 Beds + 4 Baths
Just Listed
Selma
$ 216,200
700 N Raiford Street
Selma, NC 27576
- Type
- Single Family
- Size
- 1,925 SqFt
- Rooms
- 3 Beds + 2 Baths
Just Listed
Goldsboro
$ 89,900
211 Paul Hare Road
Goldsboro, NC 27530
- Type
- Single Family
- Size
- 1,080 SqFt
- Rooms
- 3 Beds + 1 Baths
Just Listed
Goldsboro
$ 125,000
702 3rd Street
Goldsboro, NC 27534
- Type
- Single Family
- Size
- 985 SqFt
- Rooms
- 2 Beds + 1.5 Baths
Just Listed
Apex
$ 625,000
1700 New Hill Olive Chapel Road
Apex, NC 27502
- Type
- Single Family
- Size
- 1,276 SqFt
- Rooms
- 3 Beds + 2 Baths
Just Listed
Tarboro
$ 198,500
1035 W Saint James Street
Tarboro, NC 27886
- Type
- Single Family
- Size
- 1,677 SqFt
- Rooms
- 3 Beds + 2 Baths
Just Listed
Durham
$ 330,000
2402 Otis Street
Durham, NC 27707
- Type
- Single Family
- Size
- 1,503 SqFt
- Rooms
- 3 Beds + 2 Baths

 The data relating to real estate on this web site comes in part from the Internet Data Exchange program of Hive MLS LLC, and is updated as of September 13, 2026 9:40 PM UTC All information is deemed reliable but not guaranteed and should be independently verified. All properties are subject to prior sale, change, or withdrawal. Neither listing broker(s) nor FAB Real Estate Services shall be responsible for any typographical errors, misinformation, or misprints, and shall be held totally harmless
